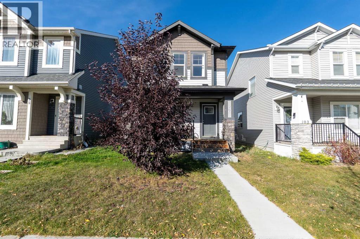
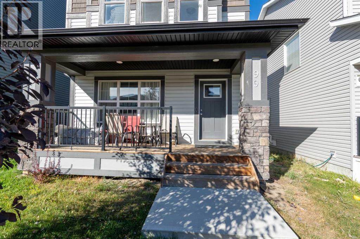
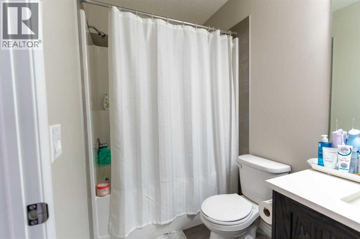
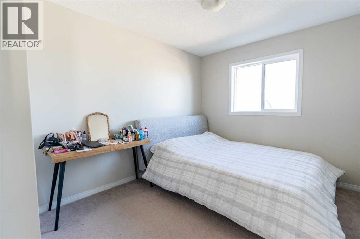
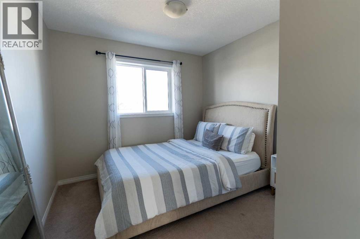
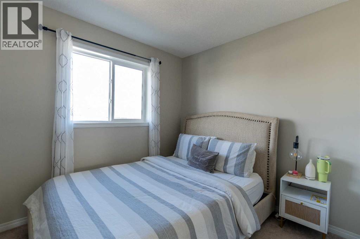
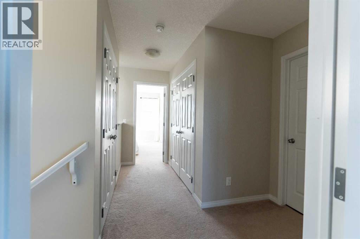
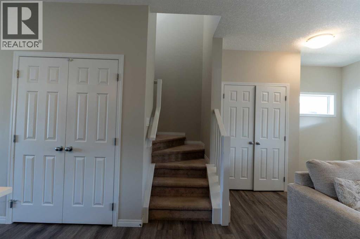
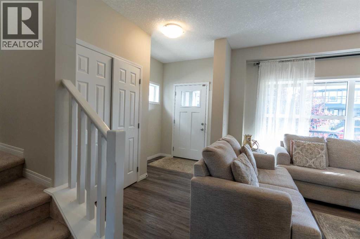
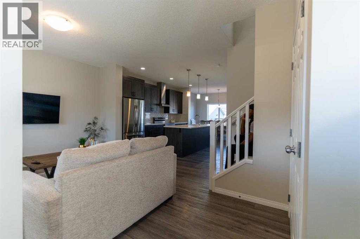
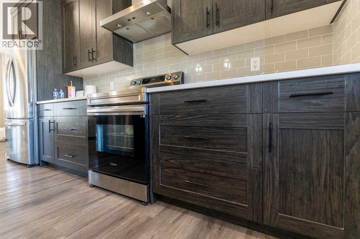
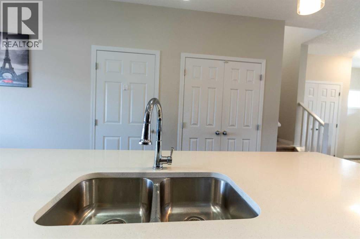
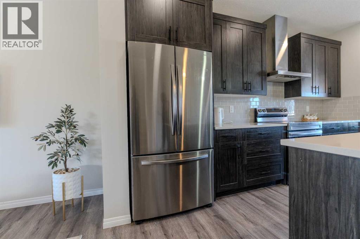
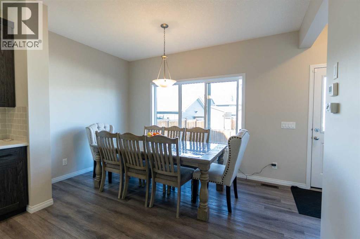
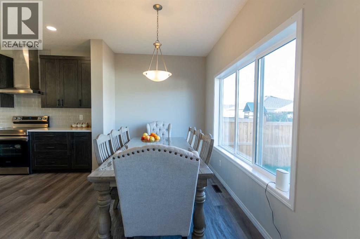
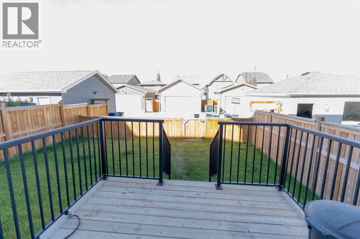
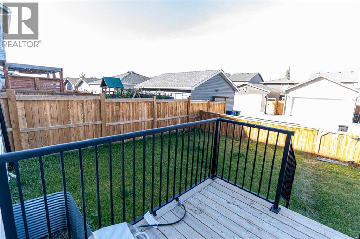
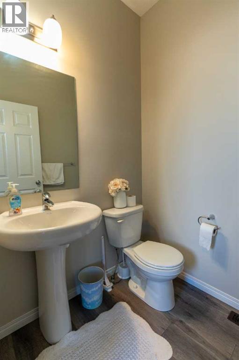
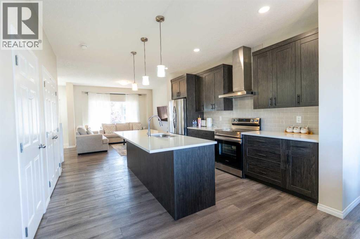
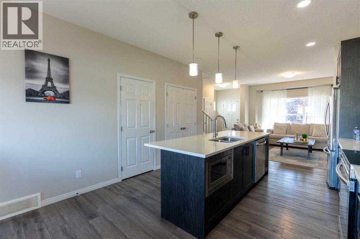
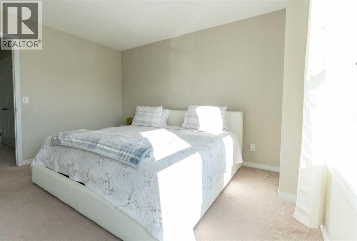
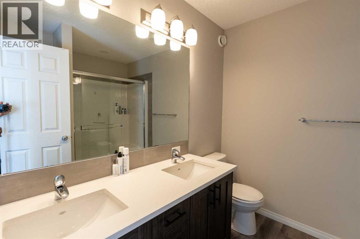
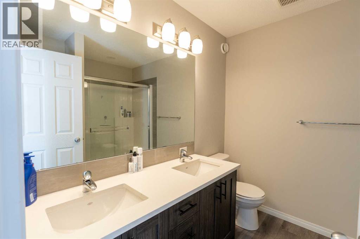
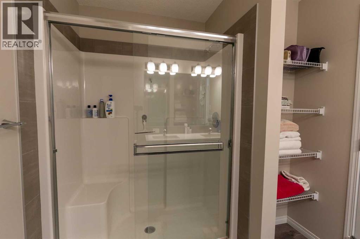
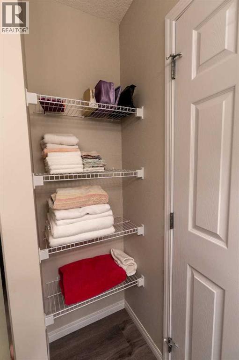
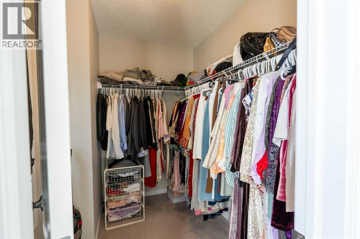
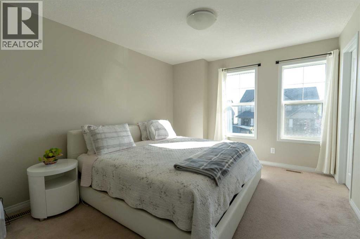
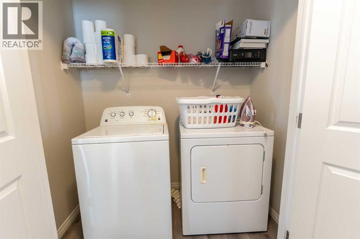
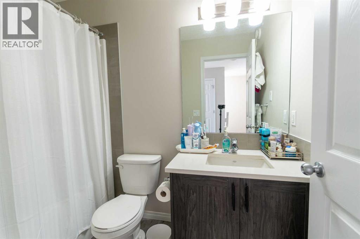
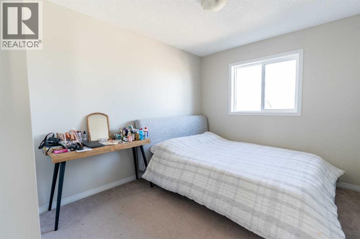
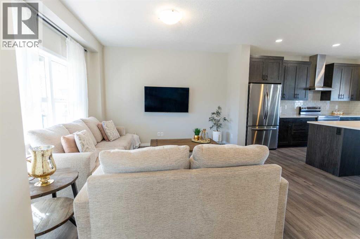
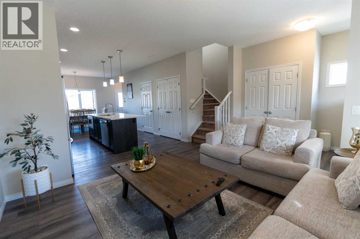
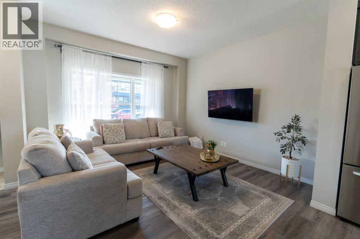
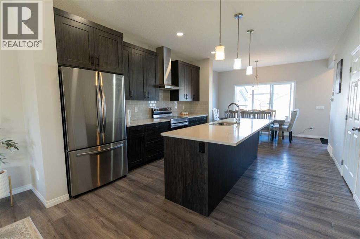
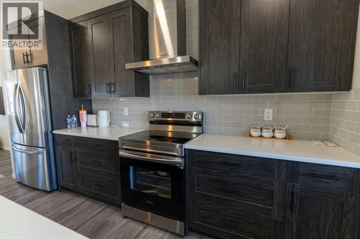
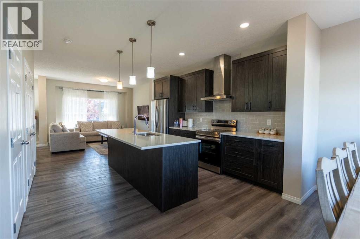
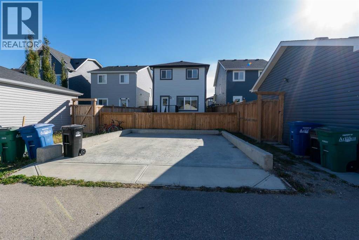
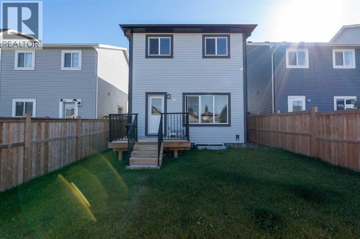
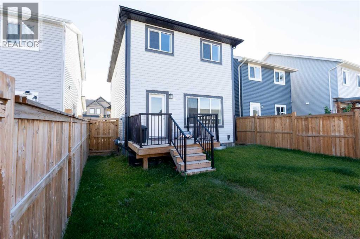
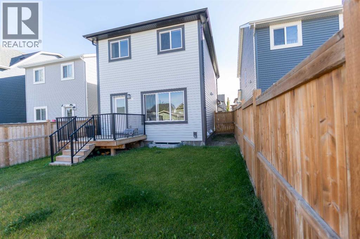
Located in the desirable community of Hillcrest in Southwest Airdrie, this detached two-storey home offers 1,495.3 sq. ft. of living space with a layout designed to make the most of every square foot. The main floor features an open-concept design with high ceilings, creating an airy feel between the living, dining, and kitchen areas. The kitchen stands out with dark cabinetry, quartz countertops, a central island, and a breakfast bar that provides additional seating and prep space. Upstairs, you'll find 3 bedrooms, including a spacious primary bedroom with a 4-piece ensuite. 2 additional bedrooms, a full bathroom, and the convenience of upper-floor laundry complete the second level. The unfinished basement offers a blank canvas for future development, whether you envision a recreation room, home gym, or additional living space. Outside, the private backyard features a deck and low-maintenance landscaping, while the rear parking pad accommodates 2 vehicles with convenient back-lane access. Set on a quiet lot close to neighbourhood parks, playgrounds, schools, shopping, and an extensive network of walking and biking paths, this home offers a practical layout, outdoor space, and the opportunity to add value over time in an established Airdrie community. Get in your showing today! (id:63559)
| MLS® Number | A2350998 |
| Property Type | Single Family |
| Community Name | Hillcrest |
| Amenities Near By | Park, Playground, Schools, Shopping |
| Features | Other, Back Lane, Closet Organizers |
| Parking Space Total | 2 |
| Plan | 1712126 |
| Structure | Deck |
| Bathroom Total | 3 |
| Bedrooms Above Ground | 3 |
| Bedrooms Total | 3 |
| Appliances | Washer, Refrigerator, Dishwasher, Stove, Dryer, Microwave |
| Basement Development | Unfinished |
| Basement Type | Full (unfinished) |
| Constructed Date | 2021 |
| Construction Material | Wood Frame |
| Construction Style Attachment | Detached |
| Cooling Type | None |
| Exterior Finish | Vinyl Siding |
| Flooring Type | Carpeted, Other, Vinyl |
| Foundation Type | Poured Concrete |
| Half Bath Total | 1 |
| Heating Fuel | Natural Gas |
| Heating Type | Forced Air |
| Stories Total | 2 |
| Size Interior | 1,495 Ft2 |
| Total Finished Area | 1495.3 Sqft |
| Type | House |
| Parking Pad |
| Acreage | No |
| Fence Type | Fence |
| Land Amenities | Park, Playground, Schools, Shopping |
| Size Depth | 35.1 M |
| Size Frontage | 9.15 M |
| Size Irregular | 320.00 |
| Size Total | 320 M2|0-4,050 Sqft |
| Size Total Text | 320 M2|0-4,050 Sqft |
| Zoning Description | R1-l |
| Level | Type | Length | Width | Dimensions |
|---|---|---|---|---|
| Main Level | 2pc Bathroom | 4.92 Ft x 5.17 Ft | ||
| Main Level | Other | 5.08 Ft x 3.92 Ft | ||
| Main Level | Dining Room | 11.25 Ft x 12.83 Ft | ||
| Main Level | Eat In Kitchen | 15.33 Ft x 12.50 Ft | ||
| Main Level | Living Room | 15.75 Ft x 13.00 Ft | ||
| Main Level | Other | 10.83 Ft x 5.83 Ft | ||
| Upper Level | Bedroom | 11.17 Ft x 9.00 Ft | ||
| Upper Level | Bedroom | 11.25 Ft x 9.50 Ft | ||
| Upper Level | 4pc Bathroom | 8.42 Ft x 4.92 Ft | ||
| Upper Level | Laundry Room | 6.42 Ft x 3.42 Ft | ||
| Upper Level | 4pc Bathroom | 8.75 Ft x 7.58 Ft | ||
| Upper Level | Other | 5.92 Ft x 7.50 Ft | ||
| Upper Level | Primary Bedroom | 12.75 Ft x 11.00 Ft |
https://www.realtor.ca/real-estate/30397842/99-hillcrest-close-sw-airdrie-hillcrest
Contact us for more information
Bayo Agunbiade
Associate
(587) 777-0097

The trademarks REALTOR®, REALTORS®, and the REALTOR® logo are controlled by The Canadian Real Estate Association (CREA) and identify real estate professionals who are members of CREA. The trademarks MLS®, Multiple Listing Service® and the associated logos are owned by The Canadian Real Estate Association (CREA) and identify the quality of services provided by real estate professionals who are members of CREA. The trademark DDF® is owned by The Canadian Real Estate Association (CREA) and identifies CREA's Data Distribution Facility (DDF®)
© 2025 Gaitan Realty Inc. All rights reserved. Designed and Develop by Marcus IT Consulting Inc. Design & Developed by VW Themes